37326 Pippin Place, Palmdale, CA 93551
- $500,000
- 3
- BD
- 3
- BA
- 1,584
- SqFt




- List Price
- $500,000
- Status
- ACTIVE
- MLS#
- SR26138838
- Year Built
- 2006
- Bedrooms
- 3
- Bathrooms
- 3
- Living Sq. Ft
- 1,584
- Lot Size
- 4,749
- Acres
- 0.11
- Lot Location
- Back Yard, Front Yard
- Days on Market
- 29
- Property Type
- Single Family Residential
- Property Sub Type
- Single Family Residence
- Stories
- Two Levels
Property Description
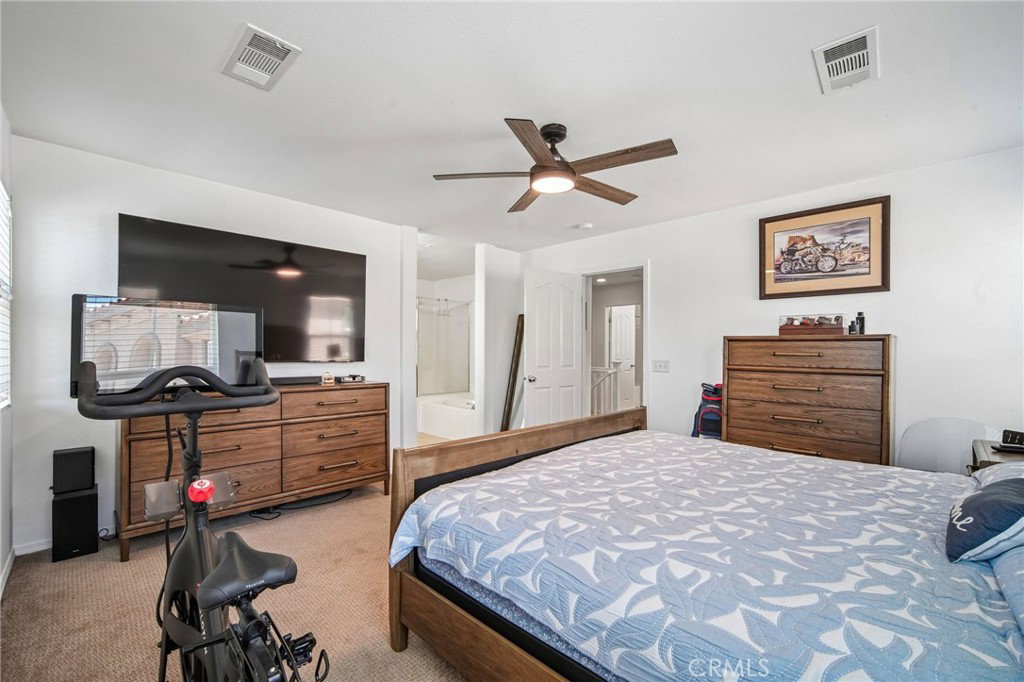
Welcome to this beautifully maintained home nestled on a quiet cul-de-sac in the highly desirable Anaverde community of West Palmdale. Boasting 3 bedrooms, 2 1/5 bathrooms, and approximately 1,584 square feet of living space, this move-in-ready residence offers comfort, style, and scenic mountain views.Step inside to discover an inviting floor plan featuring newer wood-look tile flooring throughout the main level, combining the warmth of wood with the durability and ease of tile. The bright and functional kitchen is equipped with newer appliances, making meal preparation and entertaining a breeze. Upstairs, you’ll find plush carpeting that was replaced just one year ago, creating a comfortable retreat for the home’s bedrooms.The spacious primary suite offers a peaceful escape, while the additional bedrooms provide flexibility for family, guests, or a home office. Outside, enjoy a generously sized backyard with plenty of room for entertaining, play, gardening, or simply taking in the beautiful mountain views.Conveniently located near parks, schools, shopping, dining, and commuter routes, this home offers the perfect balance of tranquility and accessibility. Don’t miss your opportunity to own a beautiful home in one of West Palmdale’s most sought-after communities.
Additional Information
- HOA
- 85
- Frequency
- Monthly
- Association Amenities
- Playground
- Appliances
- 6 Burner Stove, Dishwasher, Gas Oven, Refrigerator, Water Heater
- Pool Description
- None
- Heat
- Central
- Cooling
- Yes
- Cooling Description
- Central Air
- View
- Desert
- Roof
- Clay
- Garage Spaces Total
- 2
- Sewer
- Public Sewer
- Water
- Public
- School District
- Antelope Valley Union
- Interior Features
- Block Walls, Ceiling Fan(s), Pantry, Recessed Lighting, Tile Counters, Unfurnished, All Bedrooms Up, Walk-In Closet(s)
- Attached Structure
- Detached
- Number Of Units Total
- 1
Listing courtesy of Listing Agent: Enas Fam (enas.fam@redfin.com) from Listing Office: Redfin Corporation.
Mortgage Calculator
Based on information from California Regional Multiple Listing Service, Inc. as of . This information is for your personal, non-commercial use and may not be used for any purpose other than to identify prospective properties you may be interested in purchasing. Display of MLS data is usually deemed reliable but is NOT guaranteed accurate by the MLS. Buyers are responsible for verifying the accuracy of all information and should investigate the data themselves or retain appropriate professionals. Information from sources other than the Listing Agent may have been included in the MLS data. Unless otherwise specified in writing, Broker/Agent has not and will not verify any information obtained from other sources. The Broker/Agent providing the information contained herein may or may not have been the Listing and/or Selling Agent.