Refine Search
Sort by
8 Sea Cove Drive, Rancho Palos Verdes
$7,800,000
3 Beds ⋅ 2 Baths ⋅ 26901091 MLS ⋅ Active Status
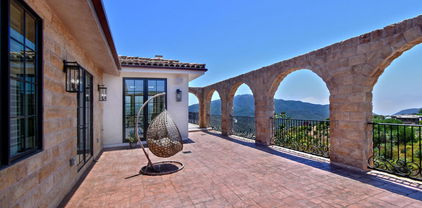
The Judge & Jeannie Anderson Residence, Aaron G. Green FAIA (1959). An oceanfront estate property of nearly 3.5 acres with magnificent views of the Pacific Ocean, Abalone Cove, and Catalina Island. One of Frank Lloyd Wright's most talented and original disciples, Green ran his own distinguished practice while serving as Wright's West Coast representative from 1951 until the elder architect died in 1959. The Anderson Residence is one of Green's finest works- an important and almost entirely intact example of his Organic Modernism. "True, there is a roof overhead, and there are walls and mullions supporting it," Curtis Besinger wrote for House Beautiful Magazine (1963). "But these do not seem so much to shut in and contain the space as to shelter it, give it definition, and suggest its use. ...The inside and outside have been conceived and planned as one continuous area." While deeply influenced by Wright's work and teachings, Green exhibited his own masterful and expressive architectural vocabulary in the Anderson Residence. The procession of space begins with a deeply recessed entryway. Once inside, a V-shaped plan directs sharply gabled rooflines outward in two directions; they seem to float above the living space. A private bedroom wing is to the left, and the more public spaces- living room, dining room, and kitchen- are straight ahead. Sweeping ocean views reveal themselves unexpectedly. There are areas of dramatic openness; others are more intimate and withdrawn. Two guest bedrooms and both baths face northeast towards a serene and private Japanese garden. In the primary bedroom, a wall of windows frames head-on ocean views. The apex of the room's corner opens completely to the outside by way of two monumental glass doors, and a quarried stone fireplace flanks the bedside. At the opposite end of the home, the kitchen is disguised as fine furniture, blending seamlessly with myriad built-ins throughout. From a central dining area, steps follow the contour of the land down to a sunken living room with original built-in seating and architect-designed furniture. A massive stone fireplace anchors the space, with adjacent mitered corner glass walls offering unobstructed panorama. Architect Eric Lloyd Wright oversaw a 2003 primary bath expansion, swimming pool update and spa tub addition with reverence to the harmonious design of the home and its surrounding terraces, planters, and gardens. Green revisited the home with a plan for the second owners to create two additional bedrooms and two baths with its own entryway. The addition was never built, but the architect's elegant design for its potential remains. With the adjacent canyon and Abalone Cove to the east, and several hundred feet of Pacific Ocean frontage to the south, the Anderson Residence offers an incredible degree of privacy and space. A study in serenity.

8 Sea Cove Drive, Rancho Palos Verdes

167 Sultana, Upland
$7,800,000
AR26148801 MLS ⋅ Active Status
Land Value Only! A rare Prime Development opportunity to acquire a ±2.57-acre assemblage in the heart of Downtown Upland, located in the San Bernardino County submarket. According to current zoning regulations, the site may allow for the development of up to 40 multifamily residential units per acre (buyer to verify with city). The property is well-positioned for a high-density residential or mixed-use project, subject to city review and approval. Ideally located across from the Upland Metrolink Station, and situated between the 210 and 10 freeways, this site offers superior commuter access to Downtown Los Angeles, Orange County, Ontario Airport, and the broader Inland Empire. Downtown Upland is a vibrant, walkable community known for its historic charm, local shops, restaurants, galleries, and the iconic Grove Theatre. The area also offers abundant green spaces, parks, and tree-lined streets, making it attractive to future residents.APNs:1046-604-08-0000, 1046-604-07-0000, 1046-604-06-0000,1046-604-05-0000, 1046-604-04-0000, 1046-604-03-0000

167 Sultana, Upland

11947 IREDELL STREET, Studio City
$7,799,000
7 Beds ⋅ 8 Baths ⋅ NDP2606010 MLS ⋅ Active Status
Set within the coveted Fryman Estates community, this contemporary Mediterranean villa rests on nearly an acre of meticulously maintained grounds in prime Studio City — an exceptionally rare parcel in a hillside setting where land of this size and usability is seldom available. Gated and private, the residence commands sweeping panoramic views of the surrounding mountains and canyons. Adding to its distinctive appeal, the residence has notable screen history, with public reports connecting 11947 Iredell Street to productions including Keeping Up With the Kardashians, True Blood, American Horror Story, Chelsea Lately, and a Victoria’s Secret commercial — a reflection of the property’s privacy, scale, architectural presence, and cinematic setting. Approximately 8,000 square feet of refined living space encompasses seven en-suite bedrooms and eight bathrooms. At the heart of the home, a gourmet kitchen showcases premium Viking and Sub-Zero appliances, a generous center island, and a sunlit breakfast area. The serene primary suite offers an expansive private patio, generous walk-in closets, and a spa-inspired bath. Designed for both tranquil relaxation and effortless entertaining, the grounds unfold into a resort-style retreat with a pool, spa, built-in BBQ, and beautifully landscaped surrounds. Additional appointments include a formal dining room, a dedicated screening room, and a temperature-controlled wine cellar. The rarity of a near-acre lot in this pocket of Studio City cannot be overstated — flat, usable land of this scale is exceedingly uncommon so close to the city, affording a level of space, privacy, and indoor-outdoor living that few properties can offer. A trophy offering of remarkable craftsmanship, seclusion, and enduring quality. More than a residence, it is a rare opportunity to own a truly distinctive home in one of the area’s most prized hillside settings.

11947 IREDELL STREET, Studio City

5455 E Sorrento Drive, Long Beach
$7,795,000
5 Beds ⋅ 4 Baths ⋅ SR26238955 MLS ⋅ Active Status
SELLER FINANCING AVAILABLE AT 5% INTEREST—AN EXCEPTIONAL OPPORTUNITY FOR QUALIFIED BUYERS, SUBJECT TO SELLER APPROVAL AND MUTUALLY AGREED-UPON TERMS. FULLY FURNISHED A truly once-in-a-generation opportunity to own one of the most significant waterfront estates on prestigious Naples Island. Set on the LARGEST WATERFRONT ON NAPLES ISLAND, this extraordinary estate boasts an unmatched 92 FEET OF WATER FRONTAGE—more than any other property on the island. With a PRIVATE DOCK, direct access to Alamitos Bay, and breathtaking views from nearly every room, this is one of Naples Island's most remarkable homes. Designed for effortless indoor-outdoor living, walls of glass frame the sparkling canals and fill the home with natural light. The spacious waterfront patio is ideal for entertaining or simply enjoying the peaceful surroundings. The spectacular HUGE ROOFTOP DECK offers panoramic views of the canals, coastline, city lights, and unforgettable Southern California sunsets. Whether entertaining guests or relaxing under the stars, it's an extraordinary place to enjoy the waterfront lifestyle. Inside you'll find generously sized bedrooms, multiple living spaces, timeless architectural details, and an ELEVATOR providing convenient access to every level. Enjoy everything that makes Naples Island one of Southern California's most desirable coastal communities, including a LARGE SANDY BEACH, waterfront parks, boating, kayaking, paddleboarding, swimming, and scenic walking paths. Just moments away, vibrant SECOND STREET offers waterfront dining, cafés, boutique shopping, and local favorites. Properties combining 92 FEET OF WATER FRONTAGE, THE LARGEST OPEN-WATER LOT, A PRIVATE DOCK, ELEVATOR, HUGE ROOFTOP DECK, LARGE SANDY BEACH, AND A WALKABLE LOCATION TO PARKS, RESTAURANTS, AND SHOPPING are exceptionally rare. This is more than a home—it's a legacy estate offering one of the finest waterfront lifestyles in Southern California.

5455 E Sorrento Drive, Long Beach

24 Point Loma Drive, Newport Beach
$7,795,000
4 Beds ⋅ 5 Baths ⋅ NP26235947 MLS ⋅ Active Status
Perched in the coveted Spyglass Hill community, overlooking Corona del Mar and Newport Beach, this beautifully reimagined residence blends timeless elegance, thoughtful design, and effortless California living. Taken down to the studs and expanded approximately six years ago, the home offers the feel of a newer custom residence, with refined finishes, an inviting open-concept floor plan, and exceptional flexibility for today’s lifestyle. Featuring four bedrooms, each with its own ensuite bath, plus a convenient powder room, the home is designed for both comfortable everyday living and elegant entertaining. The expansive upstairs primary suite is a private retreat, capturing breathtaking ocean and Catalina Island views. Two additional ensuite bedrooms—including one on the main level—offer wonderful flexibility, with the potential to create an alternate primary suite to suit your needs. Also upstairs, a versatile flex-space room invites endless possibilities. Whether envisioned as a private office, media or TV room, fitness studio, or additional bedroom, this adaptable space offers the flexibility to evolve with your lifestyle. At the heart of the home, the chef’s kitchen is as beautiful as it is functional, complemented by a pantry that truly inspires envy. The open downstairs layout creates a natural flow between living, dining, and gathering spaces, making entertaining effortless and everyday living a pleasure. Set on an impressive lot of over 15,000 square feet, the property offers an expansive backyard with endless possibilities. Envision a resort-inspired outdoor oasis with a pool, spa, and built-in barbecue; plans are available to help bring your vision to life. The front of the home captures captivating views of the harbor, Catalina Island, and the Palos Verdes coastline, while the rear offers a dramatic mountain backdrop and the magical bonus of Disneyland fireworks on select evenings. Beyond the home itself, Spyglass Hill is prized for its welcoming community, coveted location, and elevated vantage point above the beauty of Corona del Mar and Newport Beach. Elegant yet inviting, beautifully remodeled yet eminently livable, this is a rare opportunity to enjoy space, views, versatility, and the best of coastal Orange County living.

24 Point Loma Drive, Newport Beach

439 Via Lido Soud, Newport Beach
$7,795,000
7 Beds ⋅ 5 Baths ⋅ NP26144262 MLS ⋅ Active Status
Rare opportunity to own one of Lido Isle's few multifamily zoned bayfront properties. Ideally situated on the coveted bayfront with panoramic harbor views, a sandy beach at your doorstep, and a three-car garage, this triplex offers an exceptional combination of lifestyle, income potential, and long-term value. The property features two waterfront 3-bedroom, 2-bath residences, and a 1-bed, 1-bath apartment above the rear garage. The lower unit includes private laundry and a waterfront patio, while the upper unit enjoys sweeping bay views, a private patio, newly remodeled kitchen and appliances and private laundry. The 1- bedroom apartment has a recently remodeled kitchen with new cabinets and appliances along with a remodeled bath. Further property enhancements still offer the opportunity for further renovation to maximize value. All three units are currently occupied on month-to-month tenancies, providing immediate rental income. Adding to its investment appeal, the owner obtained Short-Term Lodging Permits for both waterfront units, a highly valuable entitlement with limited availability and a lengthy waiting list. While all 3 units are currently on month-month leases, the short permits offer significant future flexibility and potential income opportunities along with opportunities for owner use. Residents enjoy Lido Isle's premier amenities including private beaches, tennis courts, a clubhouse, a yacht club, parks, and playground all just moments from Lido Marina Village, world-class dining, shopping, and Newport Harbor activities. A truly unique opportunity to acquire a rare bayfront income property in one of Newport Beach's most desirable waterfront communities.

439 Via Lido Soud, Newport Beach

1166 San Ysidro Drive, Beverly Hills
$7,795,000
5 Beds ⋅ 8 Baths ⋅ 26852811 MLS ⋅ Active Under Contract Status
Beyond a discreet gated entrance, positioned along one of Beverly Hills' most coveted residential enclaves, lies an estate where privacy is not simply a feature. Hidden behind lush, mature landscaping and swaying palms, the property unfolds with a quiet sense of arrival, offering a sanctuary that feels worlds away while remaining moments from the iconic Beverly Hills Hotel, renowned schools, celebrated dining, and Rodeo Drive. Recently remodeled in late 2025, the residence was thoughtfully designed to embrace both intimate family living and effortless entertaining. Sunlight pours through soaring ceilings, creating interiors that feel warm, open, and deeply connected to the surrounding gardens. At its heart, the chef's kitchen invites everything from leisurely morning breakfasts to lively evenings with friends, flowing seamlessly into elegant dining spaces and outdoor terraces where every gathering naturally extends beneath the California sky. The main level primary suite is a private retreat unto itself, opening directly to the gardens and pool beyond. An Italian porcelain bath and a marble bath, generous dressing areas, and serene garden views create a daily experience reminiscent of a boutique resort. Upstairs, beautifully appointed bedroom suites are centered around a welcoming family lounge, offering spaces that encourage both connection and quiet retreat. A versatile lower level easily transforms into a media room, executive office, guest quarters, or additional living space to suit every stage of life.Outside, the estate reveals its most captivating story. One of the neighborhood's most remarkable full-length swimming pools stretches across the grounds, accompanied by a dramatic cascading waterfall, manicured lawns, an outdoor fitness area, and multiple spaces designed for both grand celebrations and peaceful afternoons. Every path, terrace, and garden has been carefully composed to create an atmosphere of effortless tranquility, a place where weekends linger a little longer and every sunset feels like a private escape. Enhanced by modern amenities, including solar power, the home balances contemporary comfort with timeless architecture and understated sophistication. Rarely does an estate offer such an extraordinary combination of seclusion, scale, and proximity to the very best of Beverly Hills. This is more than a residence; it is a destination for those who value privacy, beauty, and a life lived exceptionally well.

1166 San Ysidro Drive, Beverly Hills

5758 Las Palomas, Rancho Santa Fe
$7,795,000
5 Beds ⋅ 7 Baths ⋅ 260014832SD MLS ⋅ Active Status
*** A Powerful New Price *** Refined, Elevated Design & Exceptionally private, NEW CONSTRUCTION Custom Modern Santa Barbara estate is a rare offering on the coveted west side of The Covenant. Set across 4.13± scenic acres, the property masterfully blends timeless architecture with soft a contemporary sophistication, creating a sanctuary defined by elegance, scale, and effortless indoor-outdoor living. Beyond private gate, approximately 6,109 square feet of impeccably curated living space unfolds with soaring ceilings, clean architectural lines, and walls of glass that bathe the interiors in natural light. The main residence features five spacious ensuite bedrooms and expansive living and entertaining spaces that seamlessly transition to multiple outdoor terraces, perfectly designed for year-round enjoyment. A detached one bedroom guest house provides exceptional accommodations for family and visitors, while a three car garage offers generous space for collectors and everyday living. Surrounded by dramatic water features, pool, spa & manicured grounds, framed by serene pastoral and golf course vistas, the estate evokes the ambiance of a world class private resort. Positioned on one of The Covenant's most prestigious and tranquil streets, this architectural masterpiece represents an extraordinary opportunity to own a newly constructed luxury estate in one of Southern California's most exclusive communities. There is simply no comparable new construction offering under $10 million in Rancho Santa Fe. Please note the sought after schools of Roger Rowe and Torrey Pines HS.

5758 Las Palomas, Rancho Santa Fe

439 Via Lido Soud, Newport Beach
$7,795,000
NP26124983 MLS ⋅ Active Status
Rare opportunity to own one of Lido Isle's few multifamily zoned bayfront properties. Ideally situated on the coveted bayfront with panoramic harbor views, a sandy beach at your doorstep, and a three-car garage, this triplex offers an exceptional combination of lifestyle, income potential, and long-term value. The property features two waterfront 3-bedroom, 2-bath residences, and a 1-bed, 1-bath apartment above the rear garage. The lower unit includes private laundry and a waterfront patio, while the upper unit enjoys sweeping bay views, a private patio, newly remodeled kitchen and appliances and private laundry. The 1- bedroom apartment has a recently remodeled kitchen with new cabinets and appliances along with a remodeled bath. Further property enhancements still offer the opportunity for further renovation to maximize value. All three units are currently occupied on month-to-month tenancies, providing immediate rental income. Adding to its investment appeal, the owner obtained Short-Term Lodging Permits for both waterfront units, a highly valuable entitlement with limited availability and a lengthy waiting list. While all 3 units are currently on month-month leases, the short permits offer significant future flexibility and potential income opportunities along with opportunities for owner use. Residents enjoy Lido Isle's premier amenities including private beaches, tennis courts, a clubhouse, a yacht club, parks, and playground all just moments from Lido Marina Village, world-class dining, shopping, and Newport Harbor activities. A truly unique opportunity to acquire a rare bayfront income property in one of Newport Beach's most desirable waterfront communities.

439 Via Lido Soud, Newport Beach

20780 20784 Fortuna Del Norte, Elfin Forest
$7,790,000
16 Beds ⋅ 12 Baths ⋅ NDP2604894 MLS ⋅ Active Status
Set atop a quiet hillside in the Elfin Forest community of San Diego, this gated California Mediterranean style dual-estate presents the rare opportunity to own the end of the cul de sac commanding panoramic views. These estates are designed to fully unwind and reconnect with nature in a completely private oasis. At Fortuna Del Norte, the noise of the outer world melts away into your very own serene hillside, yet its very Western location lends itself to all the conveniences of modern life being only five minutes away from the vibrant shops, dining and groceries in the San Elijo Village and a relaxing drive through the hills to some of the best beaches in Southern California right here in North County San Diego. This combined 5-acre estate enjoys broad views overlooking miles of protected coastal chaparral and the trail system of Sage Hill Nature Reserve, spanning a wide swath of San Diego as far as the La Jolla skyline. Such a setting provides the ultimate feeling of privacy and serenity with the additional benefit of limited neighboring development from the adjacent reserve. Live almost entirely off the grid with a well tapped into a natural aquifer providing an abundance of natural clean water for the property–regardless of drought status–and enough land to opt out of the main power grid by installing solar farms to power the estate independently. Fortuna Del Norte also includes two detached casitas: one complete with Jack-and-Jill style bedrooms close to the main residence for the ultimate guest experience and another out of view of the main residence as a completely self-sufficient one-bedroom-style home situated perfectly for rental income or multigenerational living. The combined two-parcel estates are equipped for full equestrian use, a luxurious heated swimming pool on each property–one of which paired with an integrated waterfall jacuzzi, a lighted tennis court with a panoramic view, a wide variety of mature citrus and fruit trees, and lush landscaping throughout the grounds. Each property is also located within the attendance area of the R. Roger Rowe K-8 public school district of Rancho Santa Fe with designated access to a private gated back road leading directly to Rancho Santa Fe. Fortuna Del Norte presents a rare opportunity for the ultimate gated estate offering privacy, acreage, panoramic views and resort-style living in one of North County's most majestic and sought after hillside communities of the Enchanted Elfin Forest.

20780 20784 Fortuna Del Norte, Elfin Forest

12950 Brendel Drive, Los Altos Hills
$7,788,000
4 Beds ⋅ 5 Baths ⋅ ML82064676 MLS ⋅ Active Status
Nestled in a highly desirable location close to downtown Los Altos, this private and serene property offers an exceptional blend of elegant interiors, beautifully designed outdoor spaces, and effortless CA living, all complemented by peaceful hill views. The home has been thoughtfully enhanced, exuding a warm and inviting space perfect for both relaxed everyday living and sophisticated entertaining. The indoor and outdoor spaces flow seamlessly together, featuring an updated kitchen with marble countertops alongside an expansive outdoor kitchen and entertaining area. Beyond lies a cozy fire pit, built-in barbecue station, ample artificial lawn, new fencing, and extensive landscaping, creating inviting areas for dining, recreation, and quiet relaxation. Inside, refined finishes provide a sense of understated elegance and warmth. Renovated bathrooms, marble kitchen surfaces, and a designer-built custom wet bar with wine storage elevate the interiors while maintaining a comfortable, welcoming atmosphere. The main house is 3 bedrooms and 3.5 bathrooms with the potential to add an attached ADU. A ~691 sq. ft. guest house over the detached 3 car garage with 1 bedroom and 1 bathroom is ideal for extended family, visiting guests, a private office, or flexible living arrangements.

12950 Brendel Drive, Los Altos Hills

3 Weybridge Court, Newport Beach
$7,785,000
4 Beds ⋅ 6 Baths ⋅ OC26200592 MLS ⋅ Active Status
A residence of uncommon scale and architectural presence, 3 Weybridge Court represents a caliber of craftsmanship increasingly difficult to replicate in Newport Beach. Privately positioned behind the guard gates of Belcourt, the approximately 6,500-square-foot estate is defined by grand proportions, intricate architectural detailing, and an exceptional attention to craftsmanship throughout. A soaring double-height foyer and sweeping staircase create a dramatic arrival, introducing expansive formal and informal living spaces that balance impressive scale with a remarkable sense of warmth. At the heart of the home, a generously appointed kitchen with an oversized island flows naturally into the surrounding gathering spaces. Beyond, the private grounds unfold as a resort-like retreat with a pool, cascading water features, covered cabana, and fully equipped outdoor kitchen. Each bedroom is thoughtfully designed as an en-suite retreat, while the substantial primary suite features a sitting area and adjoining flex space. Perhaps most extraordinary is the expansive subterranean level—a rarity within Belcourt—featuring a temperature-controlled wine cellar, sauna, lounge, and remarkable flexibility for a theater, golf simulator, wellness studio, or private entertaining space. Complete with a four-car garage, 3 Weybridge is an estate of genuine substance and distinction—one whose scale, quality, and architectural character would be extraordinarily difficult to recreate today.

3 Weybridge Court, Newport Beach

950 Roosevelt, Irvine
$7,780,000
OC26234797 MLS ⋅ Active Status ⋅ Jeffrey Office Park BLDG.
**RARE INVESTMENT OPPORTUNITY – PRIME IRVINE LOCATION!** An exceptional opportunity to acquire a highly sought-after, income-producing commercial property in Irvine's prestigious Jeffrey Office Park! Built in 2007, this impressive **9,920-square-foot, two-story office building** is fully occupied by two established, long-term educational tenants, providing immediate rental income and investment stability. Ideally situated near the intersection of Jeffrey Road and Roosevelt Street, with convenient access to the I-5 Freeway, the property offers outstanding accessibility and a desirable business location for major street signage. **Rarely offered for sale, with years of limited availability and consistently strong tenant interest and purchase desires. This property represents a distinctive opportunity in Irvine's competitive and popular commercial real estate market. Its versatile zoning offers flexibility for educational institutions, dance and music academies, performing arts schools, professional offices, art centers, and other compatible commercial uses, subject to city approval. Combining **strong income potential, established tenancy, flexible future uses, and long-term appreciation prospects**, this exceptional property presents an attractive opportunity for investors seeking a quality commercial asset or owner-users planning for future occupancy. **A rare chance to secure a prime income-producing property in one of Orange County's most desirable business communities!

950 Roosevelt, Irvine

Middleton, Adelanto
$7,777,777
26847243 MLS ⋅ Active Status
Per City Of Adelanto General Plan And Zoning Map (see attached): Newly rezoned HIGHLY SOUGHT AFTER area in Adelanto, CA. What used to be residential/industrial is now zoned as 'Open Space'. An amazing opportunity for the City of Adelanto to move forward with their plan (see link to 10 year plan). The 'Open Space' zoning will specifically serve as Adelanto's foundation for their brand new city. This parcel could be ideal for Solar Farms, Cell Towers, Parks/Walking trails/Plazas/Schools and so much more! Adelanto's brand new Solar City will soon be booming as the Bright Line will run through Adelanto making it a central hub. The Bullet Train is said to start from Downtown LA, pass through San Bernardino County and reach all the way to Nevada and Arizona. Estimation of completion : 2027

Middleton, Adelanto

3444 Crown Point Drive Unit 3444/3442, San Diego
$7,775,000
5 Beds ⋅ 5 Baths ⋅ PTP2606801 MLS ⋅ Active Status
Front-row seats to Sea World night shows, downtown skyline, bay and beach plus Coronado Bridge. This is the best of both worlds with an energetic lifestyle but trades Pacific Beach rowdy nightlife for quieter, premium bedroom community. The best kept secret luxury property area in San Diego. Remodeled down to the foundation offering 5 bedrooms plus an optional 6th. Four+ bedrooms in main structure plus an awesome 1-bedroom ADU. The furnishings are custom for this home and convey with the home. Move in for the holidays with your toothbrush and start entertaining friends and family! Room for paddleboards and rowing skulls to store so you just walk across the street and jump in for a glorious ride! Over 4,100 feet and designed for entertaining delights! Positioned across the street from the beach offering unobstructed views to the beach, bay, downtown San Diego lights, the Coronado bridge, Sea World and beautiful grassy parks. A Botticelli Design Concepts and Scot Frontis Architectural stunner features approx. 3600 sq ft 4 bed 4 bath home (address is 3444 Crown Point Dr) plus over 600 sq ft 1 bed 1 bath ADU with private gated entrance and separate address (3442 Crown Point Drive). Professionally furnished this home is move-in ready for your enjoyment! Meticulously remodeled this home shows dark and moody outside with New Orleans gas lanterns and modern coastal white inside! Dual sliding doors pocket to provide flow from the front patio to the private backyard with covered dining and a hot tub creating a relaxing entertainment flow everyone seeks. Vaulted tongue and groove ceilings and skylights build drama and abundant ambient light. Private primary suite upstairs with oversized deck and firepit also features a grand bathroom with more unobstructed views and huge walk-in closet with a second washer/dryer! With its own address the ADU provides a spacious living room with bay views, gourmet kitchen, vaulted tongue & groove ceilings, grand bath and bedroom. Honestly, this is coastal living at its best! Undergrounding of wires is almost complete for this Crown Point neighborhood. City plans show removal of poles by end year! City holds plans for a traffic circle too!

3444 Crown Point Drive Unit 3444/3442, San Diego

635 Margarita Avenue, Coronado
$7,775,000
4 Beds ⋅ 4 Baths ⋅ 260020665SD MLS ⋅ Active Status
Offered from $6,750,000 to $7,775,000. Welcome to 635 Margarita Avenue, a custom new-construction residence set along one of Coronado’s most coveted tree-lined streets. Designed and developed by Archbel Homes, this 4-bedroom, 3.5-bath home presents an opportunity for an early buyer to personalize select finishes and design details. Timeless architecture and thoughtful design come together in a refined approach to modern coastal living. Approximately 3,000 square feet of light-filled living space offers an effortless flow from indoors to out. The 5,800-square-foot lot allows for a spacious covered patio and grassy backyard, with the option to incorporate a pool. Thoughtfully arranged across two levels, the residence offers four bedrooms, including a well-appointed primary suite, along with a two-car garage and carefully considered spaces throughout. From the second story, enjoy views of San Diego Bay and the iconic Coronado Bridge. With construction yet to begin, this is an early opportunity to secure 635 Margarita Avenue and participate in select elements of the design process as Archbel Homes brings this custom residence to life. A distinctive offering combining the ease of new construction, the individuality of a custom home, and an exceptional setting in the heart of Coronado.

635 Margarita Avenue, Coronado

9301 Darby Avenue, Northridge
$7,775,000
25559201 MLS ⋅ Active Status
Presenting Darby Gardens: An Exceptional Value-Add Opportunity in Northridge. We are pleased to present Darby Gardens, a compelling opportunity to acquire a 34-unit value-add multifamily complex located at 9301 Darby Avenue in Northridge, California. This property boasts an unrivaled location directly across from California State University, Northridge (CSUN), positioning it as an ideal asset for portfolio expansion. Constructed in 1971, the two-story building sits on a substantial 28,517 square foot lot and features an expansive interior courtyard, dedicated parking for each unit, and convenient on-site laundry facilities. The desirable unit mix includes 7 two-bedroom/two-bathroom units and 27 one-bedroom/one-bathroom units. Untapped Potential and Strategic Location. Recent property enhancements include electrical subpanel upgrades and the installation of newer appliances in some units. However, with the majority of units in classic or moderately renovated condition, there is significant potential for investors to implement strategic upgrades and realize substantial rental upside. The current ownership's conservative rental strategy, which included maintaining below-market rents and offering month-to-month leases after initial year-long terms, presents a clear path to increased revenue through market-rate adjustments and unit renovations. Beyond its immediate proximity to CSUN, Darby Gardens offers excellent access to a wealth of local amenities. It is a mere five-minute drive from the Northridge Fashion Center, and is also conveniently located near The Valley Performing Arts Center, Matador Bowl, and a diverse array of cafes and dining establishments. This A+ location is so highly desirable that the property has consistently achieved full occupancy solely through its on-site signage. With its strong intrinsic value, significant untapped rental upside, and exceptional location steps from CSUN, Darby Gardens represents an outstanding investment opportunity in one of the San Fernando Valley's most robust rental markets.

9301 Darby Avenue, Northridge

9301 Darby Avenue, Northridge
$7,775,000
41 Beds ⋅ 41 Baths ⋅ 25559363 MLS ⋅ Active Status
Presenting Darby Gardens: An Exceptional Value-Add Opportunity in Northridge. We are pleased to present Darby Gardens, a compelling opportunity to acquire a 34-unit value-add multifamily complex located at 9301 Darby Avenue in Northridge, California. This property boasts an unrivaled location directly across from California State University, Northridge (CSUN), positioning it as an ideal asset for portfolio expansion. Constructed in 1971, the two-story building sits on a substantial 28,517 square foot lot and features an expansive interior courtyard, dedicated parking for each unit, and convenient on-site laundry facilities. The desirable unit mix includes 7 two-bedroom/two-bathroom units and 27 one-bedroom/one-bathroom units. Untapped Potential and Strategic Location. Recent property enhancements include electrical subpanel upgrades and the installation of newer appliances in some units. However, with the majority of units in classic or moderately renovated condition, there is significant potential for investors to implement strategic upgrades and realize substantial rental upside. The current ownership's conservative rental strategy, which included maintaining below-market rents and offering month-to-month leases after initial year-long terms, presents a clear path to increased revenue through market-rate adjustments and unit renovations. Beyond its immediate proximity to CSUN, Darby Gardens offers excellent access to a wealth of local amenities. It is a mere five-minute drive from the Northridge Fashion Center, and is also conveniently located near The Valley Performing Arts Center, Matador Bowl, and a diverse array of cafs and dining establishments. This A+ location is so highly desirable that the property has consistently achieved full occupancy solely through its on-site signage. With its strong intrinsic value, significant untapped rental upside, and exceptional location steps from CSUN, Darby Gardens represents an outstanding investment opportunity in one of the San Fernando Valley's most robust rental markets.

9301 Darby Avenue, Northridge

2990 Twin Harbors View, Rancho Palos Verdes
$7,770,000
4 Beds ⋅ 6 Baths ⋅ TR26194752 MLS ⋅ Active Status
Rare opportunity—one of only five estates built by the Trump Corporation above Trump National Golf Club, offering exclusive club privileges and unobstructed 270° ocean and Catalina views. Located on a private cul-de-sac, this home features a grand marble foyer, vaulted ocean-view living room, and a gourmet kitchen with granite countertops, Viking & Miele appliances, and a curved breakfast area designed to maximize sunrise views. The main level includes a primary suite with panoramic vistas, a second suite with sunset views, a formal dining room, and a wood-paneled library. The lower level is ideal for entertaining with a large family room and wet bar, wine cellar, media room, exercise area, and two additional bedroom suites. Resort-style backyard with pool, spa, and expansive patios overlooking the Pacific. Smart home wiring, surround sound, tankless purification system, and central vacuum complete this move-in-ready coastal estate.

2990 Twin Harbors View, Rancho Palos Verdes

52560 Del Gato Drive, La Quinta
$7,750,000
4 Beds ⋅ 5 Baths ⋅ 219155348DA MLS ⋅ Active Status
Commanding a spectacular setting above the 8th hole of Tradition Golf Club, this distinctive residence embraces the beauty of its surroundings with sweeping mountain, lake, and golf course views and a remarkable connection between indoor and outdoor living. Designed to take full advantage of its elevated position, the home frames the breathtaking landscape through walls of glass and pocketing doors that open to multiple outdoor entertaining spaces. An inviting entry courtyard with bubbling water features and sculptural accents creates a peaceful sense of arrival. Beyond a dramatic pivot entry door, the great room reveals soaring wood-beamed ceilings, a striking stone fireplace, and pocketing glass doors connecting the front courtyard and rear terrace, allowing interior and exterior spaces to flow together effortlessly. The chef's kitchen features a large center island, light wood cabinetry, stainless steel appliances, a butler's pantry and a walk-in pantry. The spacious game room and library features custom built-ins, a wet bar with wine refrigeration, and a comfortable lounge area. The primary suite serves as a private sanctuary with a floor-to-ceiling stone fireplace, dual walk-in closets, and a spa-inspired bathroom featuring a soaking tub, oversized two-person shower, dual vanities, separate water closets, and an outdoor shower. A versatile art studio with an ensuite bath offers flexibility for use as a home office, fitness or wellness studio, or additional guest accommodations, while a detached two-bedroom casita with its own living room provides privacy and comfort for guests. Additional highlights include a bonus theater room, four-car garage, and solar panels for enhanced energy efficiency. Offered furnished per inventory, including a curated collection of artwork and decorative objects, this exceptional residence celebrates the natural beauty of the desert through striking architecture, breathtaking views, and an effortless indoor-outdoor lifestyle at Tradition.

52560 Del Gato Drive, La Quinta

1380 Temple Hills, Laguna Beach
$7,750,000
4 Beds ⋅ 4 Baths ⋅ LG26230999 MLS ⋅ Active Status
Designed by architect Anders Lasater and newly completed in just 2023, this modern estate offers an extraordinary coastal living experience high above Laguna Beach in coveted Temple Hills. A private courtyard entrance with sophisticated landscaping and a stone pathway leading to the main door greets all upon arrival. Inside, a striking, crisp aesthetic prevails and dramatic walls of glass frame uninterrupted coastline, Catalina and city vistas throughout the living level, enhanced by a seamlessly integrated Sonos sound system that flows throughout the spaces to serve as a backdrop to the property’s meticulous craftsmanship. Warm architectural elements balance these clean lines through fine wood finishes—highlighted by white-washed tongue-and-groove planked ceilings, light-oak wood flooring, stone and stucco accent walls, and tailored louvered sliding partitions. The great room, with refined entertaining spaces, offers multiple access points to the main level’s deck featuring a spacious sitting area and an edge-view spa. Anchored by a linear fireplace, the ground floor also features a chef’s kitchen: masterfully appointed, it showcases integrated cabinetry and a stunning waterfall island. A dedicated executive office with tailored corner built-in workstations. The downstairs junior primary bedroom features jaw dropping view and an ensuite bath featuring dual sinks, bathtub and walk-in shower round out this story. Upstairs, the primary suite is highlighted by a dramatic picture window framing sweeping ocean views, alongside an epic walk-in rain shower and a spa-inspired bath clad in book-matched quartz slab walls, dual vanities with backlit mirrors, and geometric clerestory windows. The upper level is completed by a secondary bedroom with a junior primary bath featuring dual sinks, bath tub and walk-in shower and an expansive glass-enclosed home gym facing the coast, which opens directly to a deck. This residence is truly a masterwork of modern coastal design that was years in the making.

1380 Temple Hills, Laguna Beach

8069 Entrada De Luz E, Rancho Bernardo/4S Ranch/Santaluz/Crosby Estates
$7,750,000
4 Beds ⋅ 6 Baths ⋅ 260024813SD MLS ⋅ Active Status
A rare opportunity to own a private Italian-inspired villa, extensively remodeled to blend modern luxury with timeless Tuscan elegance. This exceptional home in one of San Diego’s most exclusive gated golf communities offers unparalleled panoramic ocean and sunset views, complete privacy, and expansive living spaces ideal for entertaining. Seamlessly connect indoor and outdoor living through disappearing glass doors opening to covered patios overlooking a sparkling vanishing-edge pool and beautifully landscaped grounds. Features include a convenient elevator, separate guest casita, and dedicated movie theater. The primary living area spans one level, complemented by a stunning circular staircase leading to an upper office with breathtaking ocean views and a versatile lower level perfect for a playroom, wine cellar, or personal retreat. Set atop the coveted Santaluz community, enjoy access to the Rees Jones-designed golf course, 2,000+ acres of open space, scenic trails, and two exclusive clubs offering dining, fitness, spa, and tennis amenities. Centrally located near I-15 and I-5, this extraordinary property offers the ultimate Southern California lifestyle with sophistication, charm, and convenience.

8069 Entrada De Luz E, Rancho Bernardo/4S Ranch/Santaluz/Crosby Estates

3706 Brigantine Circle, Westlake Village
$7,750,000
5 Beds ⋅ 4 Baths ⋅ 226004579 MLS ⋅ Active Status
PRICE REDUCTION! One-of-a-Kind Lakefront Estate - unmatched views & luxury living. Experience the peak of waterfront living in this rare, one-of-a-kind 5-bedroom, 4-bathroom lakefront estate, where timeless design meets breathtaking natural beauty. Perfectly positioned on the water's edge, this exceptional property offers panoramic lake views, ultimate privacy and resort-style amenities. Step inside to discover an expansive open-concept layout flooded with natural light highlighted by floor-to-ceiling windows that frame the shimmering lake from nearly every room. The elegant entryway and sweeping staircase greet you as you enter the home. The spacious chef's kitchen features plenty of storage, an island with a range and a nice breakfast area -- perfect for entertaining or everyday elegance. The massive living room features lake views all around, a sunken wet bar and a cozy game pit with a fireplace. The huge downstairs also features a bonus room perfect as a game room, a secluded guest bedroom and a gorgeous guest bathroom. Upstairs, the primary suite is a private retreat, complete with a spa-inspired bath, soaking tub, walk-in closet and a serene balcony overlooking the water--your own peaceful escape to start and end each day. Additional bedrooms are generously sized, offering flexibility for guests, a home office or theater. Step outside into the most spectacular resort-style backyard, where indoor-outdoor living comes to life. Enjoy a spacious patio, lush landscaping, and a private dock. This is truly more than a home--it's a rare opportunity to own a signature lakefront property where every detail has been curated for comfort, elegance, and unforgettable living.

3706 Brigantine Circle, Westlake Village

7735 Happy Canyon Road, Santa Ynez
$7,750,000
SC26185524 MLS ⋅ Active Status
Happy Canyon Retreat offers the rare opportunity to remake an extraordinary legacy estate into your vision. Across 136 ± acres in the esteemed Happy Canyon AVA, the property already possesses an exceptional sense of place and an extraordinary breadth of resources: expansive open land, mature California Heritage Oaks and Sycamores, dramatic mountain backdrops, a private lake, substantial water resources (3 wells w/ potential of 300gpm), multiple residences, and extensive ranch infrastructure. Part of a historic cattle ranch rich in Valley history, it has 3 distinct residences totallng over 13,000 ± square feet allowing for a generational living opportunity. At the center of it all, a 7,700 ± square-foot manor overlooks the lake, with ancient oaks and rolling lawns visible from almost every room. Its architecture has an old world aesthetic with the refined sensibility of an East Coast estate. The residence remains unfinished, leaving its final expression to its next owner. Open patio areas and a modest lap pool are thoughtfully integrated into the space. In addition, a renovated 4200 ± square foot farmhouse, including 6 bedrooms and 6 baths, sits across the lake and features sun lit rooms from walls of glass, soaring ceilings and a comfortable country vibe. The possibilities extend across the acreage. At the forefront of the property is a level ± 20 acres that would lend itself to a regulation polo field or premium vineyard with well above average water resources to support either. The land, water, residences, and existing improvements could support an equestrian estate , working cattle ranch or a private family retreat. The final concept can be designed entirely around the way you want to live. Additional improvements include a 1400 ± square foot manager's residence plus a 40' x 96' working barn supporting ranch operations and storage needs. A professionally designed motocross track has been created at the back of the property and provides high entertainment value for the enthusiast. Riding trails and grazing pastures are established for cattle and horses with unimpeded views of the San Rafael Wilderness. Only 12 minutes from downtown Santa Ynez, this retreat offers ultimate privacy yet easy access to all valley amenities.

7735 Happy Canyon Road, Santa Ynez

610 W Broadway Unit 400, Glendale
$7,750,000
GD26036968 MLS ⋅ Active Status
Premier commercial condominiums available for sale at 610 W Broadway in Glendale, offering businesses the opportunity to own rather than lease while building long-term equity. Suites are available from approximately 618 SF up to 22,000 SF, including the rare opportunity to acquire contiguous space or control the entire building to support a headquarters-style environment or future expansion. Delivered in newly constructed shell condition, the project provides a blank canvas for fully customized medical, retail, or professional environments. Two combined spec medical suites are currently being constructed to demonstrate potential layouts and accelerate occupancy for qualified buyers. A professionally coordinated design and build program is in place to support purchasers through every phase of development. Architects are available to collaborate directly with buyers to design efficient layouts tailored to their operational needs. Our team will guide owners through the City of Glendale entitlement and permitting process and can coordinate vetted construction partners to deliver fully built, move-in-ready spaces. An institutional-quality parking program delivers approximately 4 spaces per 1,000 SF, featuring dedicated reserved owner parking complemented by ample visitor and patient capacity — a rare amenity for owner-user properties that effectively supports medical and high-volume professional practices. Constructed to meet current seismic and ADA standards, the property offers predictable occupancy costs, potential tax advantages, and insulation from rising lease rates. Strategically positioned along a highly visible Glendale corridor, the project offers SBA financing options for acquisition and buildout, presenting an exceptional opportunity for owner-users, medical groups, professional firms, and investors seeking stability, control, scalability, and long-term value.

610 W Broadway Unit 400, Glendale

33182 & 33174 Mulholland Highway, Malibu
$7,750,000
3 Beds ⋅ 4 Baths ⋅ 25531221 MLS ⋅ Active Status
Welcome to the Luxury Malibu Crown Vineyard Estate, brand new construction with over 5300 interior square feet of living on 480,157 square foot (11acre lot). No expense was spared in building this home, with amenities that include three prime suites with three attached baths and one half bath. A chef's inspired kitchen with a center island that seat 14 people. The vineyard is approved for three acres of grapes and has two water wells that are producing up to 70 gallons a minute with tanks that can hold up to 20,000 gallons of water. The downstairs is over 2800 square feet of undeveloped space ready for the new owner to build it out to their desired dreams and can be made into more beds and baths, movie theater, recording studio, or any creative space that the new owner has in mind. This home is ideal for entertainers, winemakers, creatives and luxury buyers. Construction just completed June 2025 and is ready for the new owners to put their finishing touches on it and make it their own. The Seller owns the property next door with 8 acres and is willing to entertain offers for that property as well so new owners could have almost 20 acres of total land as well as permits to build another home next door. Lots of creative options for the right buyers as well as many creative ways to continue to develop the property as well. The Malibu Crown Vineyards name as well as cases of the 2017 & 2018 produced wine will come with the sale of the property. Come see this amazing property and experience first hand all the possibilities that this Vineyard has to deliver.

33182 & 33174 Mulholland Highway, Malibu

8050 Bitterwater Road, Shandon
$7,750,000
3 Beds ⋅ 1 Baths ⋅ SC25108698 MLS ⋅ Active Status
Discover a once-in-a-generation opportunity to own the Pritchard Sumner Ranch, a significant and historic 8,525± acre working ranch on California’s Central Coast. Held within the same family for over 150 years, this remarkable property offers a rare blend of rich ranching history, ecological diversity, and outstanding recreational and conservation possibilities. Historically supporting up to 200 cow/calf pairs annually, the ranch features comprehensive livestock infrastructure including cross fencing, approximately 22 troughs, new corrals, a loading chute, 60ft truck scale, and well-maintained roads. Beyond its agricultural utility, the land teems with excellent recreational opportunities such as hunting (A-Zone deer), hiking, riding, and ATVing. It is home to diverse wildlife including tule elk, black-tailed deer, wild pig, dove, and quail. Water is plentiful with two domestic wells, an 80,000-gallon storage tank, and two stock ponds. Improvements on the ranch includes a well-maintained 1930s ranch house with three bedrooms and one bath, boasting a new roof and stabilized foundation. A 40’ x 30’ metal pole barn, built within the last decade, and additional outbuildings provide further utility. From its sweeping ridgetop vistas and expansive valleys to its thriving tule elk habitat and rich homesteading heritage, the Pritchard Sumner Ranch presents a unique canvas for legacy-minded ownership. About 8,025.97 ± acres are under the Williamson Act for significant property tax benefits.

8050 Bitterwater Road, Shandon

3851 Kingswood Road, Sherman Oaks
$7,745,000
5 Beds ⋅ 7 Baths ⋅ 26985939 MLS ⋅ Active Status
Wow, an extraordinarily private and massive wooded lot with a custom architectural bespoke home. This is NOT a "down the middle" new construction made for profit. This is an incredible creation by a successful entrepreneur made with the exacting perfection for himself. This home is a labor of love and inspiration. This is a curation of a sophisticated lifestyle, this home is a work of art. A home built without regard to cost, where expensive natural materials blend with dynamic design. An incredible property with such serene privacy, it's hard to fathom that this Zen retreat exists in the middle of this crazy hectic city. Idyllic location on Sherman Oaks' most magical cul-de-sac where no traffic and deer sightings are the norm. Close to Ventura Blvd, close to freeways, close to private airports, yet minutes to the westside. Unique layout for an artist, entertainment exec, or someone who just loves peace and tranquility and great vibes. You know who you are. You know what speaks to you and what is just standard. This is not that. This is sprawling gardens with specimen trees, a running stream, waterfalls, fountains, a Koi pond that runs under the house. This is gated and private, where there is a separate guest wing with a separate kitchen. Additional features include a massage room an office/6th bedroom, and the screening room. There is also a detached Guest House that is perfect for an on-site office or artist studio. There is also a separate gym/yoga studio. There is a creekside pergola, pool & hot tub - are you kidding me, there is so many amenities to this magical offering. There simply is precious little that compares to this true treasure. Includes APN 2281-013-012.

3851 Kingswood Road, Sherman Oaks

14715 Chadron, Gardena
$7,740,000
OC26161772 MLS ⋅ Active Status
$400,000 Price Reduction -- Located in the City of Gardena, this turnkey 32-unit apartment community is an exceptional investment opportunity with 100% upgraded units on a massive 31,240 square foot lot. The property features an ideal unit mix of (16) two-bedroom/one-bath units and (16) one-bedroom/one-bath units, along with ample gated parking including carports and open spaces. Ownership has completed significant capital improvements throughout, providing a low-maintenance asset with immediate cash flow and long-term upside. The property also has the potential to build six (6) ADUs with plans available, creating an attractive value-add opportunity. Conveniently located within walking and biking distance of El Camino College and subject to the LA County Rent Stabilization Ordinance (RSO), this is a rare opportunity to acquire a well-maintained, high-quality multifamily investment in a strong rental market.

14715 Chadron, Gardena

Based on information from California Regional Multiple Listing Service, Inc. as of . This information is for your personal, non-commercial use and may not be used for any purpose other than to identify prospective properties you may be interested in purchasing. Display of MLS data is usually deemed reliable but is NOT guaranteed accurate by the MLS. Buyers are responsible for verifying the accuracy of all information and should investigate the data themselves or retain appropriate professionals. Information from sources other than the Listing Agent may have been included in the MLS data. Unless otherwise specified in writing, Broker/Agent has not and will not verify any information obtained from other sources. The Broker/Agent providing the information contained herein may or may not have been the Listing and/or Selling Agent.

How much is your home worth?

Get instant property value now!